
Search
4255 W 5th Street 209Los Angeles, CA 90020
Due to the health concerns created by Coronavirus we are offering personal 1-1 online video walkthough tours where possible.
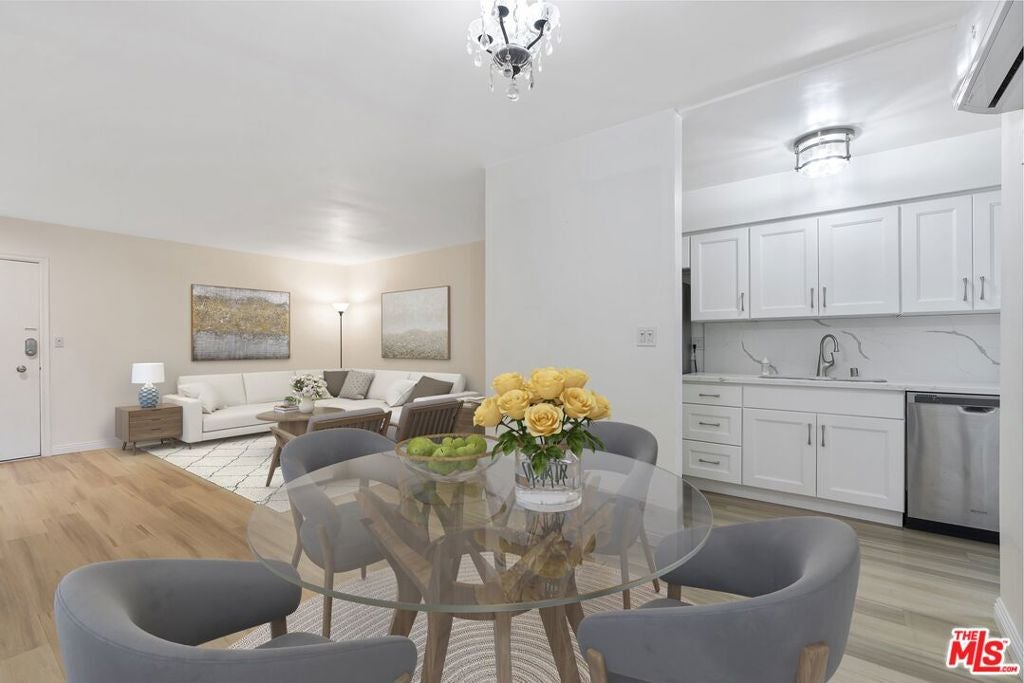
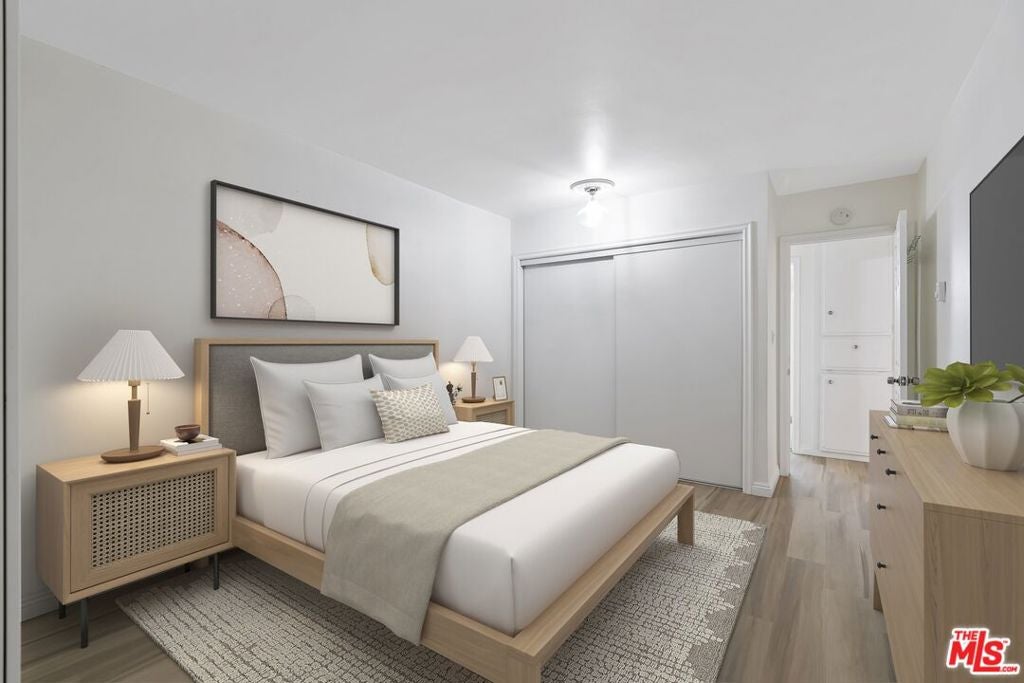
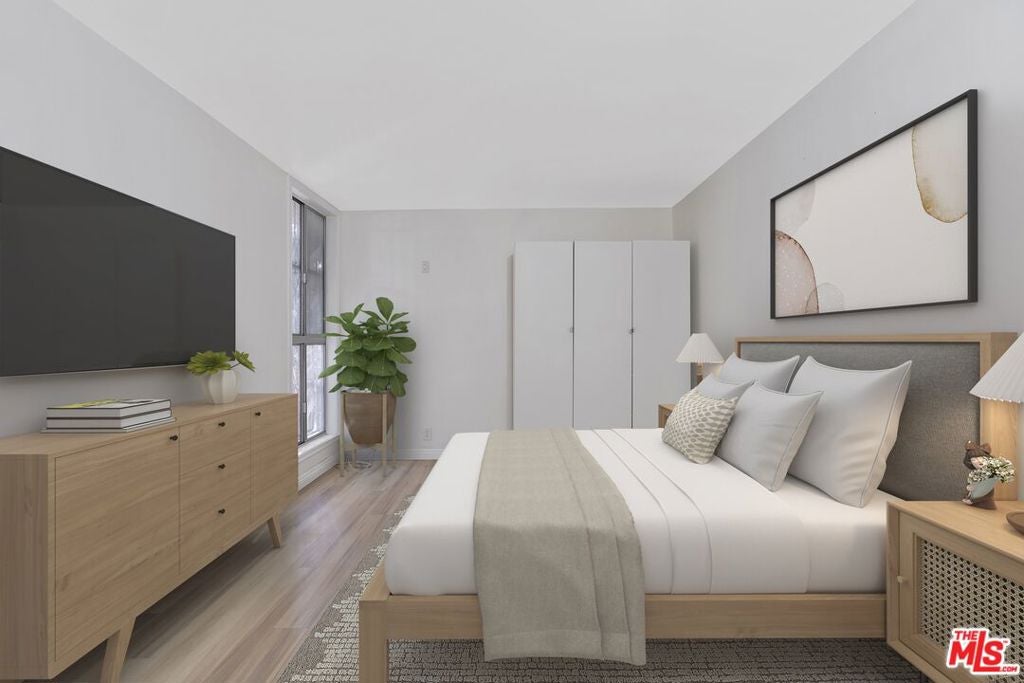
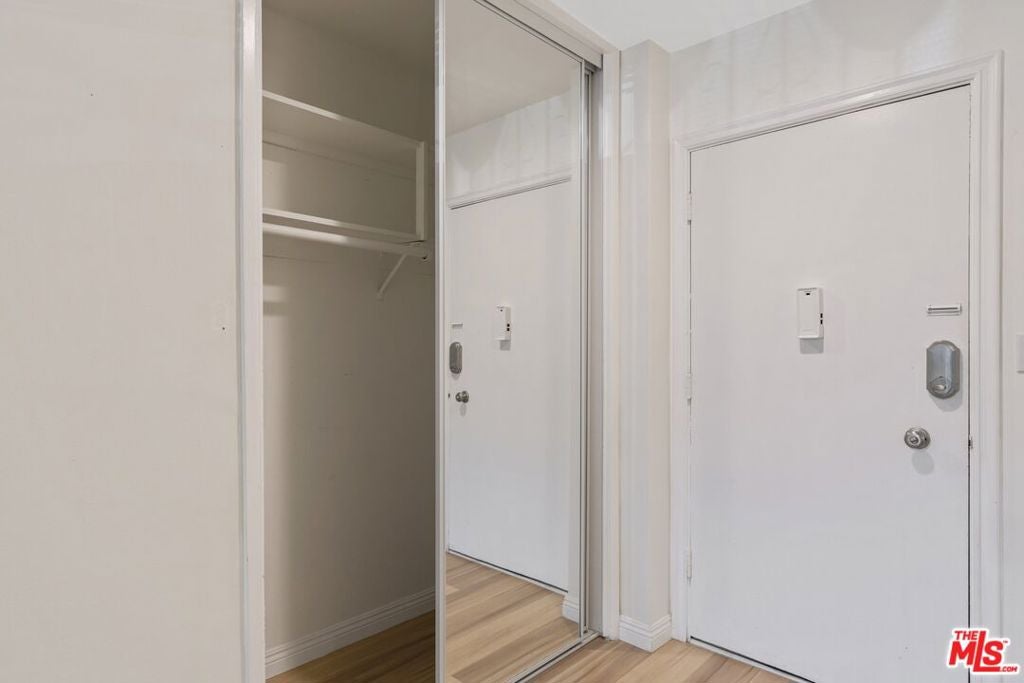
MAY BE SHOWN NOW ! Outstanding location for this secure second floor sun filled condo that is in the Fairmount Condominium complex nearby trendy Hancock Park/Korea town areas. As you step inside, you'll be immediately drawn to the natural light streaming in through the large sliding glass door windows, providing a warm and inviting atmosphere. The open living and dining areas are perfect for entertaining guests or spending quality time with your loved ones. The floor plan is highlighted with engineered hardwood flooring in the living, dining and the primary bedroom. The fully equipped open kitchen features updated appliances, countertops and cabinets, plus ample storage space. Entertain on the private & bright south facing private balcony to enjoy your morning coffee or evening glass of wine shaded with trees for privacy. The bedroom has two sets of closet areas, plus a linen closet outside the remodeled bathroom with a large shower! There is a stacked in-unit washer & dryer in the closet that are included. The assigned/deeded parking spot with an EV Charger is located in a secure, lighted gated garage with an interior elevator that takes you directly to your floor or lobby area. Minutes away from restaurants, bars, groceries & public transit/subway; with easy access to Hollywood, Beverly Hills, DTLA, Larchmont Village & beyond. This is the ideal condo for anyone looking to experience the vibrant lifestyle of Los Angeles.
| 11 hours ago | Listing updated with changes from the MLS® | |
| 12 hours ago | Listing first seen on site |

This information is for your personal, non-commercial use and may not be used for any purpose other than to identify prospective properties you may be interested in purchasing. The display of MLS data is usually deemed reliable but is NOT guaranteed accurate by the MLS. Buyers are responsible for verifying the accuracy of all information and should investigate the data themselves or retain appropriate professionals. Information from sources other than the Listing Agent may have been included in the MLS data. Unless otherwise specified in writing, the Broker/Agent has not and will not verify any information obtained from other sources. The Broker/Agent providing the information contained herein may or may not have been the Listing and/or Selling Agent.
Did you know? You can invite friends and family to your search. They can join your search, rate and discuss listings with you.